
Your existing HVAC system may support room-by-room temperature control without a full replacement. A zoning system can sometimes be added to forced-air heating and cooling, depending on the duct design, equipment capacity, and system condition. The right approach to controlling temperature in different rooms depends on how air moves through your home and where comfort problems occur.
If one bedroom stays warm while another feels chilly, adjusting a single thermostat may not resolve the difference. Sensors can help a smart thermostat respond to temperatures in selected rooms, while zones, smart vents, and schedules offer other ways to direct heating or cooling where and when it’s needed.
This guide explains how these options work and what to consider when choosing among them. Learn how remote sensors affect thermostat readings, how zoning controls direct airflow, why smart vents are designed for forced-air systems, and how room schedules can support a more comfortable routine.
Key Takeaways
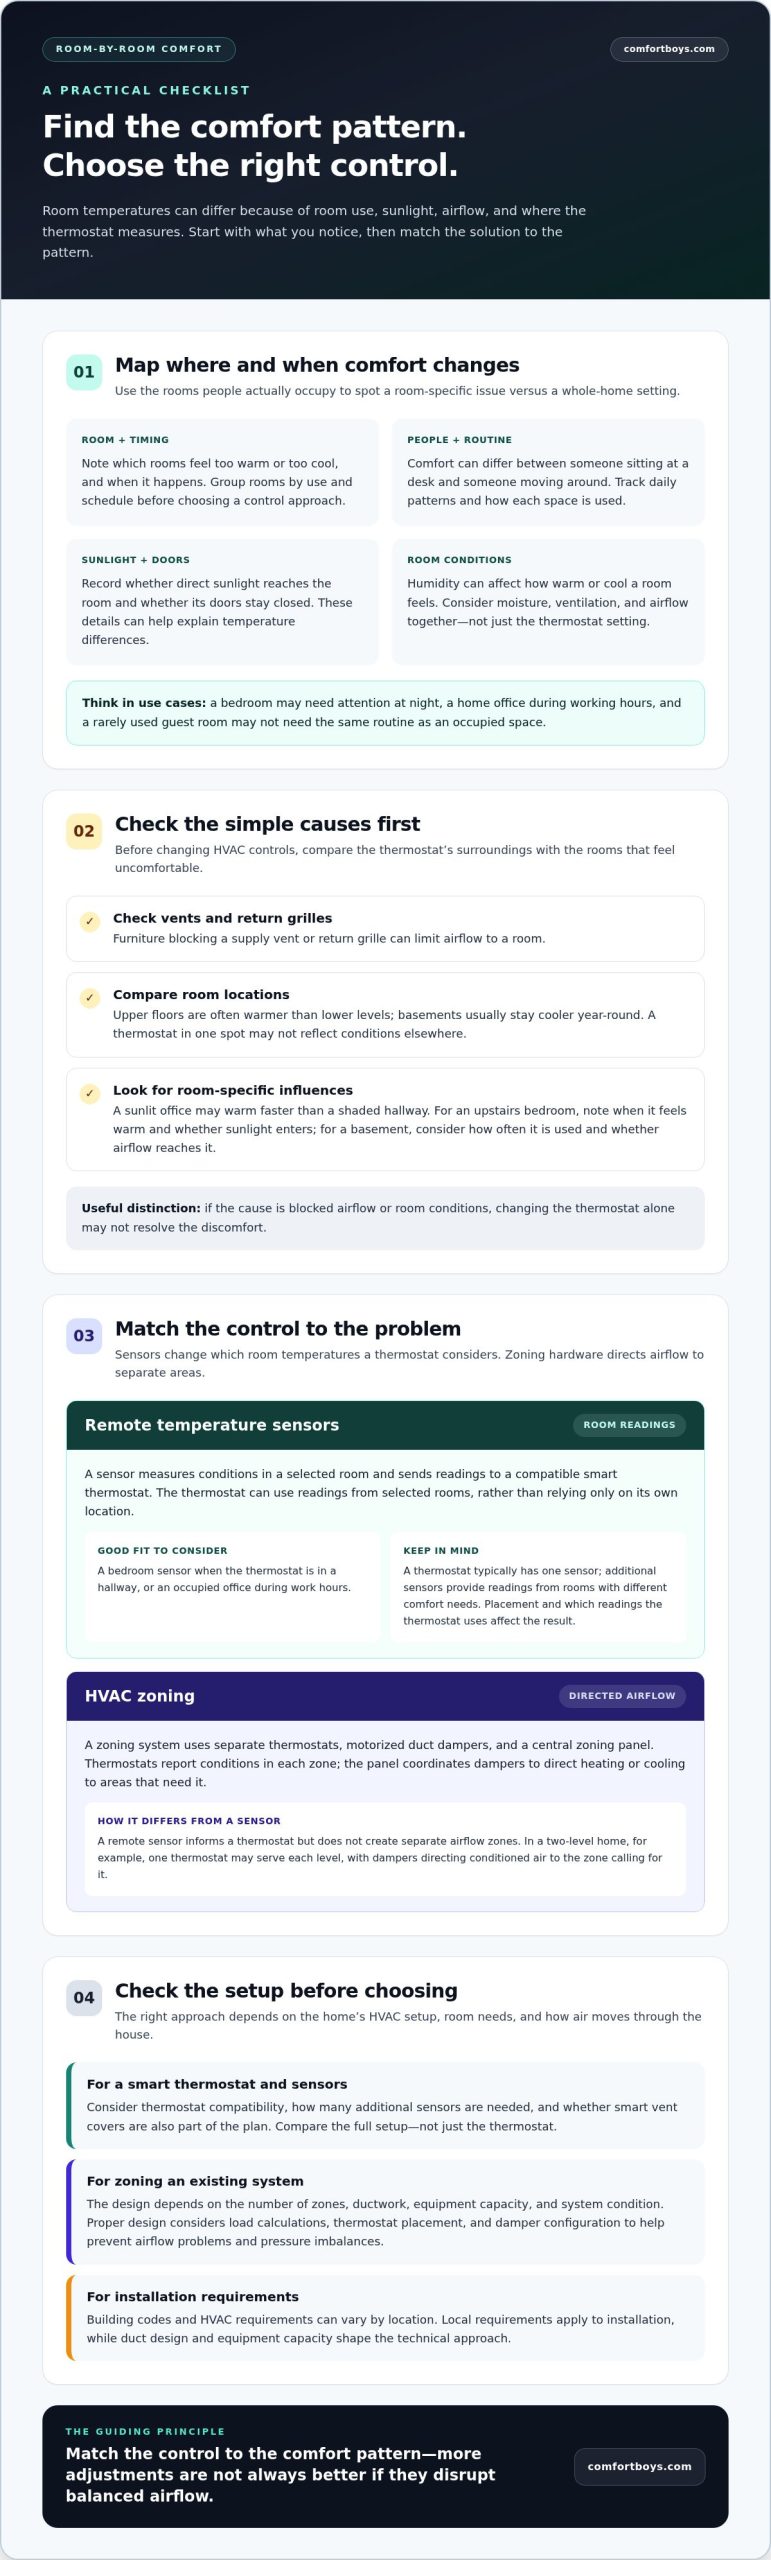
- Start by identifying which rooms feel uncomfortable and when; floor level, sensor placement, and daily routines can all affect temperature readings.
- Remote sensors let a smart thermostat use temperatures from selected rooms, rather than relying only on the thermostat’s location.
- Existing forced-air systems can sometimes be zoned with separate thermostats and motorized dampers; duct design, equipment capacity, and system condition shape the retrofit.
- Smart vents redirect airflow in forced-air homes, while room schedules can align heating and cooling with when spaces are typically used.
- Choose controls that match the home’s HVAC setup and comfort needs; more adjustments are not always better if they disrupt balanced airflow.
Customized comfort for different rooms
There’s no single recommended temperature setting for every room and household. Start with a setting that feels comfortable to the people at home, then adjust it based on room use, time of day, and how each space feels.
Room temperature differences can persist even in smaller homes. Upper floors are often warmer than lower levels, while basements usually stay cooler year-round. For example, if an upstairs bedroom feels stuffy while the living room feels comfortable, the thermostat may not reflect conditions in both spaces.
Prioritize rooms where discomfort affects daily routines. A bedroom used for sleeping, a home office occupied during the day, and a rarely used guest room have different comfort needs. Note when each space feels too warm or too cool, then group rooms by use and schedule before choosing a control approach.
People can also experience the same room differently. Someone working at a desk may feel chilly while another person moving around the kitchen feels comfortable. Track these patterns throughout the day, including whether direct sunlight reaches a room and whether its doors stay closed. The details can help distinguish a room-specific issue from a whole-home setting that needs adjustment.
Start room-specific troubleshooting with simple observations. Compare the thermostat’s location with the rooms people use most, and check whether furniture blocks a supply vent or return grille. A blocked vent can limit airflow to a bedroom, while a sunlit office may warm faster than a shaded hallway. Addressing the cause may help before you change HVAC settings.
- For an upstairs bedroom that feels warmer, note the time and whether sunlight enters.
- For a cool basement, check whether the space is used regularly and whether airflow reaches it.
- For a home office, set comfort around working hours rather than treating it like an unused room.
Humidity affects how warm or cool air feels. A humid room can feel warmer and less comfortable, while dry air may feel cooler at the same temperature. If a bedroom feels muggy while the cooling system runs, changing the thermostat alone may not resolve the discomfort. Consider moisture, ventilation, and airflow together.
These observations can show whether rooms need separate schedules, temperature readings, or airflow adjustments. A smart thermostat can respond only to the information it receives, so its location matters. To control temperature in different rooms, match the method to the pattern: an occupied office may need a different schedule than a spare room, while persistent upstairs warmth may call for closer attention to airflow.
Choose a comfortable setting for the people at home, adjusting it for each room’s use, schedule, and feel. For example, prioritize sleeping comfort in a bedroom, set the office around working hours, and avoid treating a rarely used guest room like an occupied space.
Using smart thermostats with remote temperature sensors
A remote sensor gives a smart thermostat temperature information from another room. Zoning hardware works differently: thermostats, dampers, and a control panel work together to direct airflow.
Remote Temperature Sensors
A remote temperature sensor measures conditions in a selected room and sends readings to a compatible smart thermostat. The thermostat can use readings from selected rooms to average temperatures instead of relying only on its own location. A thermostat typically has one sensor, and additional sensors can provide readings from rooms with different comfort needs.
For example, a bedroom sensor can help account for that room’s temperature when the thermostat is in a hallway. Choose the rooms that matter most, such as an occupied office during work hours or a bedroom at night. Sensor placement and the readings the thermostat uses affect the result.
Compare the full setup cost, not just the thermostat. The number of additional sensors, thermostat compatibility, and whether smart vent covers are also part of the plan all affect the equipment required. For an installed option, pricing depends on equipment compatibility, sensor or vent quantity, and ductwork, and is provided after a quote request.
Zoning Control Components
An HVAC zoning system uses separate thermostats, motorized duct dampers, and a central zoning panel to direct heating or cooling to different areas. Each thermostat reports conditions in its zone. The panel coordinates the system, opening dampers for areas that need heating or cooling while other dampers may partially close.
This differs from remote sensors, which inform a thermostat but don’t create separate airflow zones. For example, a two-level home might have one thermostat for each level, with dampers directing conditioned air to the zone calling for it. Proper design considers load calculations, ductwork, thermostat placement, and damper configuration to help prevent airflow problems and pressure imbalances.
Zoning Costs and Requirements
A zoning system is a larger project than adding a sensor because it involves coordinated controls and duct dampers. The design depends on the number of zones, ductwork, equipment capacity, and system condition. A smart thermostat setup has different considerations, including the thermostat and sensor count; smart vent covers add another equipment factor.
Building codes and HVAC requirements can vary by location. Local requirements apply to installation, while the home’s duct design and equipment capacity shape the technical approach. These factors matter whether you’re adding controls to an existing system or planning a new setup.
Before choosing, identify whether the goal is better temperature information or separate airflow control. A sensor suits a room that needs a stronger voice in thermostat decisions; dampers and a central panel serve areas that need independent heating or cooling. Explore smart thermostat options when a compatible thermostat setup fits your home’s comfort needs.
Can Zone Controls Work With Existing HVAC Systems?
Sometimes. A zoning system can be added to an existing forced-air HVAC system, but the home’s duct design, equipment capacity, and system condition determine whether it’s suitable. A retrofit can provide independent control for areas of the home without automatically replacing the existing equipment.
A traditional system uses one thermostat in one location to decide when heating or cooling runs. That reading may not reflect a warmer upstairs bedroom or a cooler basement. With zoning, each area has its own thermostat, and a central panel coordinates the system. Dampers for a zone that needs heating or cooling open, while dampers serving other zones may partially close.
Zoning can direct conditioned air toward rooms that need it instead of treating the whole home as one space. For example, occupants might prioritize the living area during the day and bedrooms at night. An unused guest room may need less attention than an occupied office, but closing off zones doesn’t guarantee energy savings. The system still needs suitable airflow and a design matched to the equipment.
When the household is away, schedules or thermostat settings can reduce heating or cooling demand in rooms that aren’t being used. The right adjustment depends on how the home responds: a basement may stay cooler than upper rooms, and a sunny upstairs space may warm faster. A zone’s thermostat can reflect its own conditions instead of relying only on a sensor elsewhere in the home.
An Energy Recovery Ventilator (ERV) addresses ventilation, not room-by-room zoning. It exchanges indoor and outdoor air while transferring energy between outgoing and incoming air streams. An ERV may be considered as part of an HVAC plan when ventilation is a concern, but it doesn’t replace zone thermostats or duct dampers.
For an existing forced-air system, the key question is how the ductwork and equipment will respond when dampers change airflow. Load calculations, thermostat placement, and damper configuration all influence the design. These details help prevent airflow problems and pressure imbalances as zones open or partially close. They also determine whether rooms can be controlled independently in a practical way.
Consider which rooms are occupied at different times, such as a daytime office and bedrooms used at night. Then assess whether those spaces can be grouped into zones served by the existing equipment. Zoning can help when temperature needs vary across the home, but controlling an unused area doesn’t automatically reduce energy use if the system isn’t designed for the changed airflow.
Redirecting airflow with smart vents
Smart vents can redirect conditioned air toward selected rooms, but they work only with forced-air systems. They adjust airflow rather than producing heating or cooling independently.
Smart Vents for Room Airflow
A smart vent replaces or adjusts a room’s vent to change how much conditioned air enters. In an existing forced-air system, it can direct airflow toward a room that needs more heating or cooling.
A typical setup uses one temperature sensor in each room being controlled.
Duct Dampers and Airflow
A duct damper changes airflow through a duct by opening, partially closing, or closing the passage. In a zoned forced-air system, motorized dampers respond to zone controls, directing heated or cooled air toward areas that call for it.
That differs from adjusting a room vent: a duct damper manages airflow within the duct system, while a smart vent changes airflow at the room opening. For example, a damper can serve a group of rooms as one zone, while a smart vent targets an individual room. Both approaches depend on the existing duct layout and the airflow the HVAC equipment can support.
Room Sensors and Zone Dampers
A room temperature sensor measures conditions in a room, while a zone damper changes airflow to its area. In a coordinated zoning system, the sensor reading informs the thermostat or control panel, which can open dampers for zones that need heating or cooling.
This lets separate areas respond to their own temperatures instead of relying on a single reading for the whole home. For example, an upstairs sensor can register a different need from one downstairs. Smart vents also use room sensors, but they operate at room vents rather than directing airflow through motorized duct dampers.
Zoning Problems and Airflow Risks
Restricted airflow is a risk if dampers or smart vents close too much of the system’s air path. For example, directing air away from several rooms at once can leave too few open pathways for the HVAC equipment. Poorly balanced airflow may contribute to pressure imbalances or rooms that remain uncomfortable.
Proper zoning design considers load calculations, ductwork, thermostat placement, and damper configuration to help prevent airflow problems. The same principle applies when adding smart vents: the existing system needs to handle the airflow changes. If a room remains too warm after adjusting a vent, consider whether the control addresses the cause or simply redirects air elsewhere.
Scheduling heating and cooling for groups of rooms
Room schedules align heating and cooling with when spaces are used. Group rooms with similar routines, such as bedrooms used overnight, and set schedules around those routines.
Schedules for Groups of Rooms
A room schedule determines when a group of spaces receives heating or cooling. It’s useful when rooms share routines, such as bedrooms used at night or living areas occupied during the day.
Start by listing how each room is usually used, then group spaces with similar schedules. For example, an office and living room might need comfort during the day, while bedrooms follow a nighttime schedule. A thermostat or zoning control can apply the schedule to the rooms it manages.
Keep schedules aligned with actual occupancy. If the household’s routine changes, adjust the times so heating or cooling doesn’t run for an empty group. A guest room used occasionally may not need the same schedule as a bedroom used every night.
Adjusting Comfort in Unused Rooms
Reducing heating or cooling in an unused room means changing its schedule or zone settings rather than treating it like an occupied space. This can limit conditioning while people are elsewhere, but the room’s airflow must still work with the HVAC system.
For example, a spare bedroom can follow a different schedule from the family room. Don’t close off airflow without considering how the system responds: dampers and zone controls need to preserve suitable airflow through the ducts. Revisit the settings when the room is occupied again.
Heating technology also shapes room schedules. These systems provide heat through the floor, so planning should account for which rooms they serve and when occupants use them.
For a tiled bathroom used in the morning, a scheduled heating period can target the hours people need the room. A hydronic system uses heated water to provide radiant warmth, while an electric system uses electric heating elements. The system type and room layout determine how controls can serve the space.
Schedules work best when they reflect both occupancy and the heating method. List the rooms used together, identify when they’re occupied, and match controls to those groups. If an existing system needs maintenance to support consistent heating and cooling, schedule HVAC maintenance through the Comfort Service Club.
Comfort Boys Air and Heating: AC Installation
Comfort Boys can help when an existing cooling system isn’t meeting your home’s comfort needs. AC Installation may suit a broader system update, while Mini Split AC Installation can provide another way to condition a specific area. If the current system is running poorly, AC Repair Services can address the repair before you consider replacement.
Describe which rooms feel uncomfortable, when the issue occurs, and how the home is currently cooled. These details can help connect the comfort problem with an appropriate HVAC solution, whether installation or repair.
Contact Comfort Boys Air and Heating to discuss your home’s heating and cooling needs, or visit comfortboys.com.
Make Your Next Comfort Decision With Confidence
Before changing equipment or settings, note which rooms feel uncomfortable and when the difference appears. This record provides a practical starting point for discussing your home’s cooling needs and deciding what to address first. A focused conversation can connect your goal of controlling temperature in different rooms with the condition and layout of your current system.
Comfort Boys offers AC Installation, AC Repair Services, and AC Tune Ups. Installation may suit a planned system change, while repair or maintenance can address concerns with existing cooling equipment. The right next step depends on the issue and the system in your home.
Bring your room-by-room observations to the conversation, including when the problem occurs and which spaces matter most. Contact Comfort Boys Air and Heating to discuss your home’s cooling needs and explore a sensible path forward.
Frequently Asked Questions
What Is HVAC Zoning?
HVAC zoning divides a home into areas with separate temperature controls. Each zone can call for heating or cooling according to its own thermostat, rather than relying on one reading for the entire house. For example, a household could set different preferences for a bedroom and a living area. The approach coordinates controls and airflow, so the system design must support the zones.
What Is a Zoning System?
A zoning system controls heating or cooling across separate areas of a home. It typically combines zone thermostats, motorized dampers in the ductwork, and a central control panel. The panel responds to thermostat calls by directing airflow to the relevant areas. For instance, a downstairs zone can request cooling while an upstairs zone follows its own setting.
Which Temperature Control Solution is Right for Your Home?
The right solution depends on whether rooms need different readings, airflow, or separate heating and cooling equipment. Remote sensors suit a home where one thermostat needs input from other rooms. Zoning addresses separate areas served through ductwork, while a mini-split can serve a space without the same ducted arrangement. For a home in San Antonio, Boerne, or surrounding service areas, start by noting which rooms need distinct control.
What is the difference between zoned HVAC, mini-split systems, and smart thermostats?
Zoned HVAC uses controls and dampers to direct air from a central system into separate ducted areas. A mini-split is a ductless heating and cooling system that serves spaces through its own indoor equipment. A smart thermostat changes how a compatible HVAC system is controlled, while remote sensors provide readings from selected rooms. These options differ in how they deliver air, not just in how users set temperatures.
How much does it cost to install HVAC zoning or a ductless mini-split system?
Cost depends on the home and the system design, and is provided after a quote request. For zoning, the main factors include the number of zones, ductwork, equipment capacity, and system condition. For a ductless mini-split, the equipment and installation needs shape the project. Existing infrastructure and the spaces being served influence both choices, so compare the proposed scope as well as the control features.
Can one smart thermostat control temperatures in multiple rooms?
One smart thermostat can use readings from remote sensors in selected rooms, including by averaging their temperatures. This can make the thermostat’s response reflect more than its own location. It doesn’t necessarily provide a separate temperature setting or independent airflow for each room. For example, a sensor may help account for a bedroom’s temperature, while a separate zone or system is needed for independent control.
What steps are needed to add separate temperature controls to an existing HVAC system?
Start by identifying which rooms need independent control and how the existing system serves them. Then assess the duct layout, equipment capacity, and system condition. The design can determine thermostat placement, zone groupings, and whether motorized dampers and a central panel are appropriate. After installation, configure the system so each control operates its intended area without disrupting airflow.
How much energy can room-by-room temperature control save?
Room-by-room controls can reduce heating or cooling demand by limiting conditioning in spaces that aren’t being used. The energy effect depends on schedules, how many areas are adjusted, the home’s insulation, and how the HVAC equipment handles airflow changes. For example, reducing demand in an unused room may help, while a poorly balanced setup can undermine the intended result. No fixed savings percentage applies to every home.